(02) 8651 1400
CLIENT PORTAL
*artist impression only
PLAN SIZES AVAILABLE IN THIS SERIES
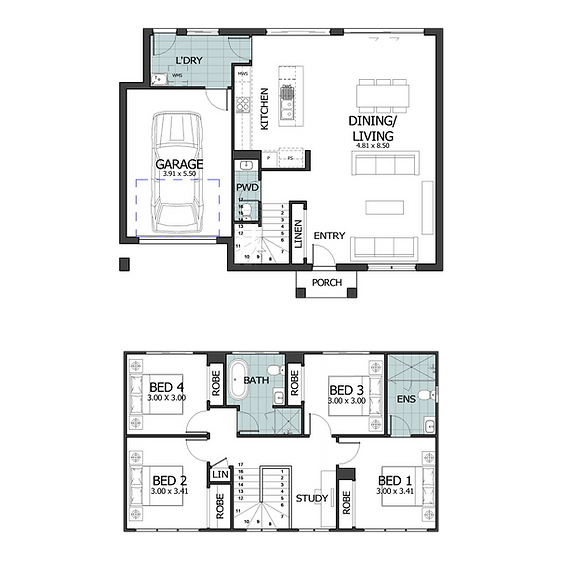
Benham 172
4
2.5
2
Specification
House Area
Total Area
Ground Floor Living
First Floor Living
Garage
Porch
172.63㎡
55.32㎡
73.72㎡
40.79㎡
2.8㎡
Land Requirement
Land Width
Zero Lot
Standard Lot
Land Length
min. 13.68m
min. 14.44m
min. 17.1m
Optional Upgrade
Balcony & Porch
Alfresco
6㎡ + 7㎡
from 9㎡
Benham 180
179.87㎡
66.31㎡
73.71㎡
35.32㎡
4.52㎡
min. 14.07m
min. 14.83m
Benham 182
1
182.53㎡
78.11㎡
78.02㎡
24.14㎡
2.26㎡
min. 14.15m
min. 14.15m
min. 17.5m
Benham 195
195.04㎡
74.16㎡
84.13㎡
33.95㎡
min. 13.88m
min. 13.88m
min. 19m